
Completed Home
HOBI ← All Projects
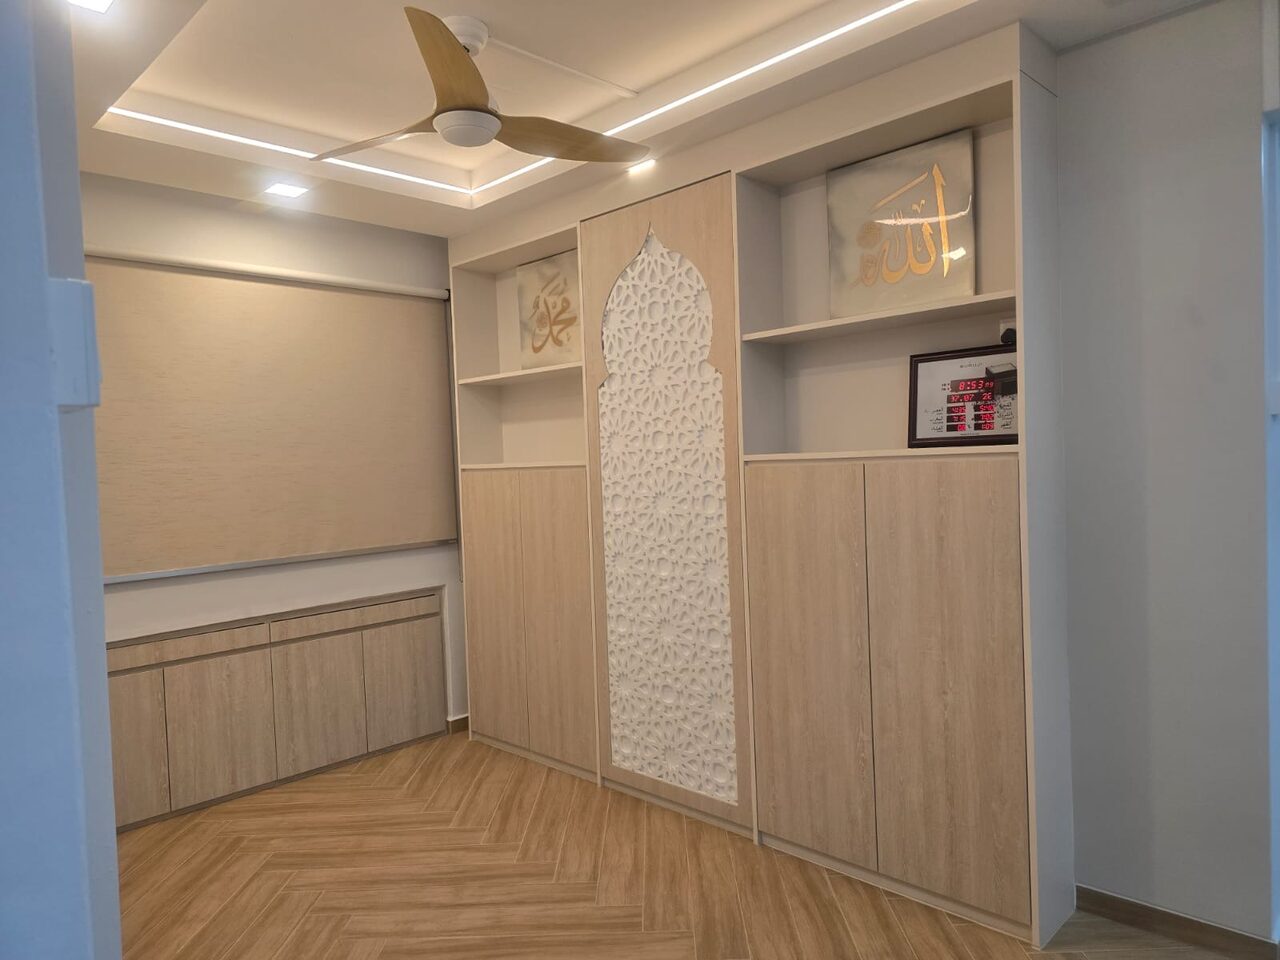
Choa Chu Kang Ave 4 HDB prayer room with a laser-cut mihrab feature wall in light oak
HOBI Carpentry — Completed Handover

Choa Chu Kang Avenue 4

A home fit-out for Suriati at Choa Chu Kang Avenue 4 — a dedicated prayer room built around a laser-cut mihrab feature wall, a living-room greige feature wall with an oak wardrobe column and floating TV console, and window-base cabinetry.

HOME FIT-OUT · HDB
SURIATI · CHOA CHU KANG AVE 4
2026
Scroll ↓

Prayer room to living room. Oak, carved light, calm.

CustomerSuriati
ResidenceBlk 446 Choa Chu Kang Ave 4
ScopePrayer feature wall · living TV feature wall · display niches · concealed & window-base storage
StatusCompleted & handed over, 2026
Material Palette
Light Oak#CDB592Mihrab frame & trims
Carved Arch Panel#F4F1EALaser-cut mihrab feature
Greige Laminate#C9C0B4Living feature wall & console
Bronze Mirror#8C7B63Feature-wall mirror inset
Matte White#EDEBE6Display niches & carcass
Warm LED#E8C98CCove & niche lighting
01

Prayer Feature Wall

The wall is built around a laser-cut mihrab arch in white, framed in light oak and flanked by open niches for calligraphy art and the azan clock — with full-height storage tucked discreetly into the cabinetry below.

LIGHT OAK · CARVED MIHRAB

02

Living Feature Wall

In the living room, a floor-to-ceiling greige feature wall runs into a full-height wardrobe column framed in light oak, with a slim bronze-mirror reveal and a floating TV console with drawers and open cubbies beneath — concealed cove light skimming the travertine floor.

GREIGE LAMINATE · OAK · MIRROR

03

Window-Base Storage

Below the window, a low run of oak cabinetry with a slim drawer line adds storage without blocking the light — finished to sit flush against the herringbone wood-tile floor.

LIGHT OAK · HERRINGBONE