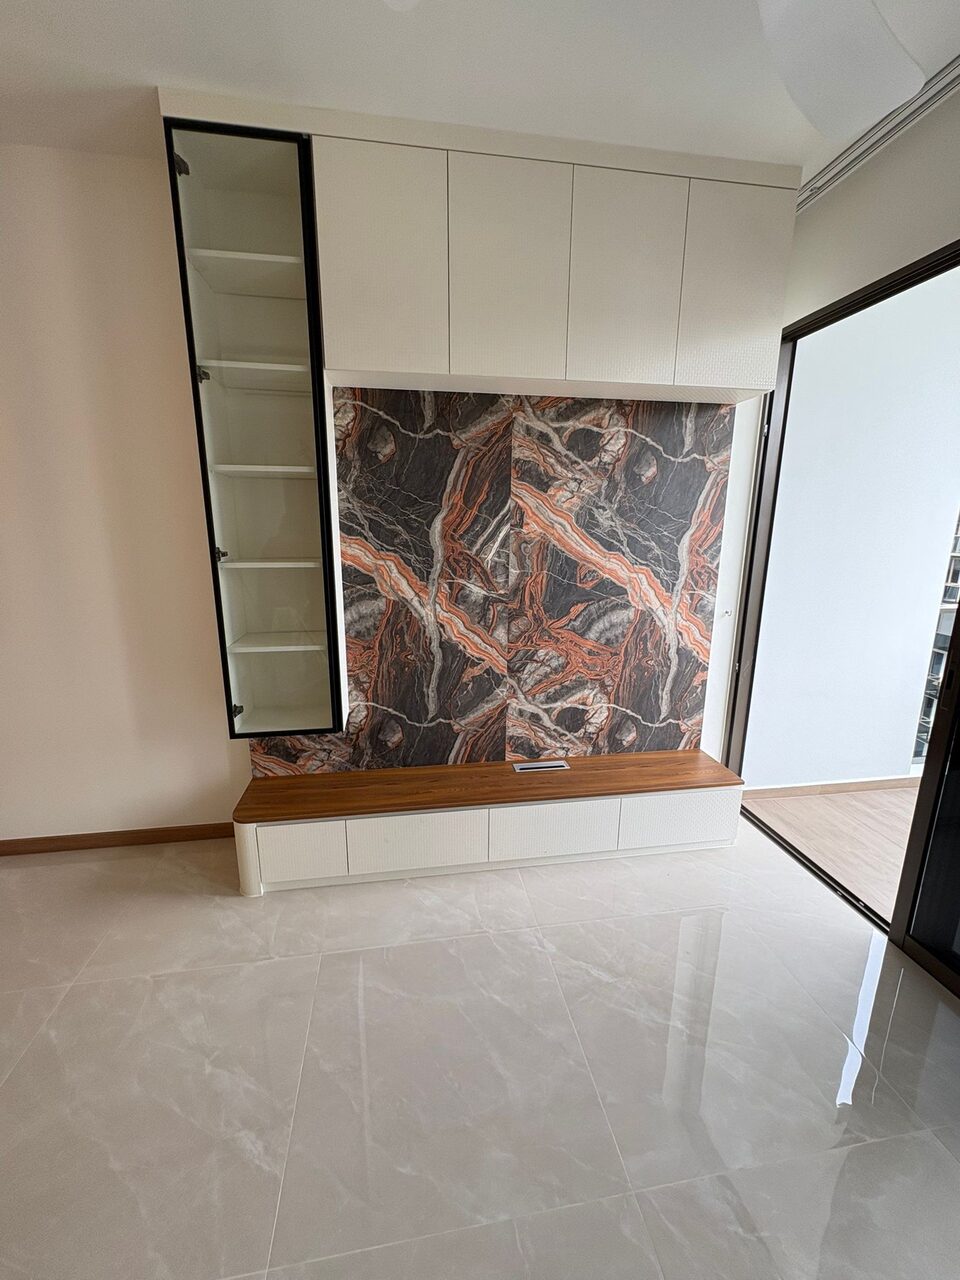
A condo home for Ms Fa’izah at Dairy Farm Walk — cream textured cabinetry and warm oak throughout, anchored by a dramatic iron-red marble feature wall.
FULL HOME · CONDO MS FA’IZAH · DAIRY FARM 2026
Scroll ↓
A bright condo home in cream & oak. One bold wall.
CustomerMs Fa’izah
Residence3 Dairy Farm Walk, #13-05
ReferenceHB/053/26 ED
ScopeLiving feature wall · wardrobes · study · entry
StatusCompleted & handed over, 2026
Material Palette
Cream Textured#ECE7DDWoven-laminate fronts
Warm Oak#B79A6EDesk · open shelving
Iron-Red Marble#8A4B3ALiving feature wall
Greige Taupe#B7A795Entry cabinetry
Walnut Door#6E4A2FDoors & reveals
Black Frame#2A2A2CGlass display tower
01
Bedrooms & Wardrobes
Full-height wardrobes in a soft woven-cream finish, with a glass-front display run over the doorway — handleless throughout, framed against the floor-to-ceiling windows.
CREAM TEXTURED · OAK · GLASS
02
Study Nook
A floating oak desk set into a cream cabinetry wall, with a recessed niche and overhead sliding storage — a quiet work corner by the window.
CREAM · OAK DESK · NICHE
03
Entry & Storage
A tall greige entry run with a fluted open niche and concealed shoe storage, grounding the marble-tiled foyer the moment you step in.