How to Choose the Right Kitchen Layout for Your HDB Flat
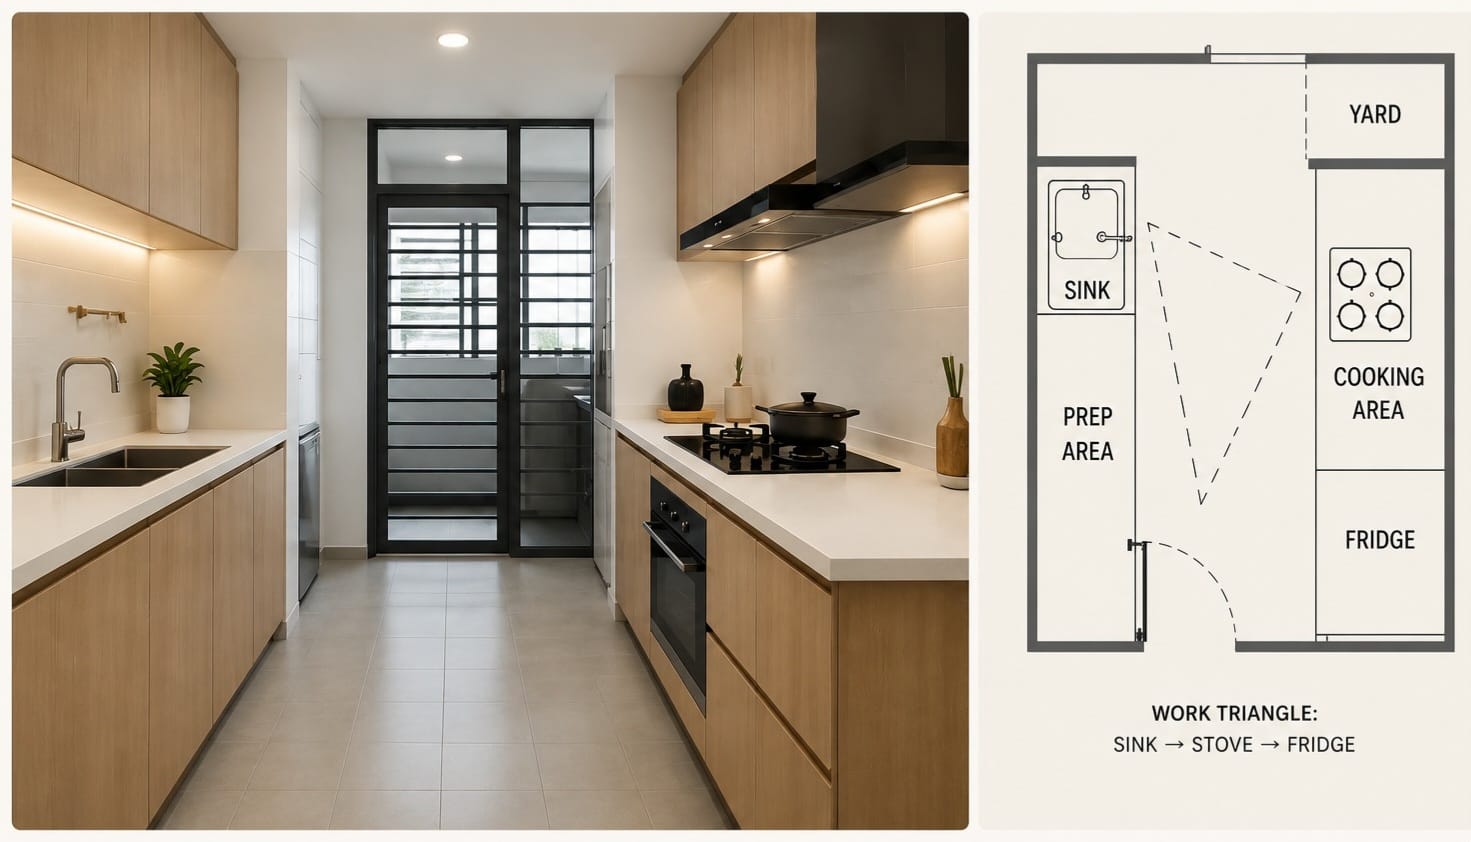
The layout of your kitchen determines how efficiently you can cook, how much storage you have, and how the space feels. Getting it right before you start is critical — changing a kitchen layout after installation is expensive.
The Standard HDB Kitchen Sizes
Most HDB kitchens fall into predictable size ranges. A 3-room HDB kitchen is typically 4 to 5 square metres. A 4-room is 6 to 8 square metres. A 5-room can reach 9 to 12 square metres. These sizes determine what layouts are feasible.
Straight Layout (Single Wall)
Best for small kitchens under 5 square metres. All cabinets and appliances are along one wall. Simple, cost-effective, and easy to install. Limitation: limited counter space and storage.
L-Shape Layout
The most popular layout for 4-room and 5-room HDB kitchens. Cabinets run along two adjacent walls, creating a natural work triangle. Good balance of storage, counter space, and workflow. Works well for both closed and semi-open kitchens.
U-Shape Layout
Three walls of cabinets. Maximum storage and counter space. Requires a kitchen at least 2.4 metres wide on the open side. Best for 5-room HDB or condo kitchens where space allows.
Island Layout
An island in the centre adds counter space, storage, and a casual dining spot. Requires significant floor space — generally not feasible in HDB kitchens under 8 square metres. Very popular in condos and larger HDB units.
Our Advice
Bring your floor plan to our showroom. We will draw the optimal layout for your kitchen dimensions in 15 minutes — and show you full-size displays of each layout type so you can see and feel the difference before you decide.